
Services

Additions & New Builds

Room additions, attached living space, and small new-construction projects built as one job — from the tie-in to the last coat of paint.

More Space That Looks Like It Was Always There

A house that is too small is not always a house you should leave. Casper Contracting LLC plans and builds room additions, attached living space, and small new-construction projects for homeowners in North Manchester and across Northeast Indiana — work that ties into the existing house instead of looking bolted on.

The hard part of an addition is the seam: foundation to the old footing, roof to the existing pitch, siding that lines up, and a floor that does not drop or bounce at the doorway. We treat that assembly as the job, not an afterthought after the new room is framed.

Because we also demolish, hang drywall, paint, and close exteriors, you are not assembling a separate roster for every trade. You can hire us to take a bump-out through finish, or to build a small new structure and leave it weathertight. Either way, the estimate says what is included before we break ground.

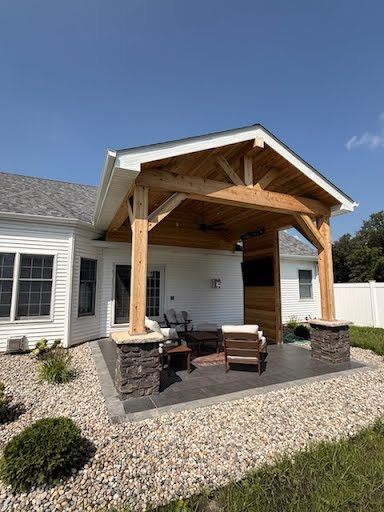
Home addition and new construction work on a Northeast Indiana house

Addition and New-Build Work We Take On

  • Room additions

    Bedrooms, living space, and other rooms framed and finished so they read as part of the house — including the roof, walls, and openings that make that true.

  • Bump-outs and attached living space

    Smaller expansions that still need a real foundation, flashing, and a clean interior transition, not a porch enclosure that fights the weather.

  • Garages and small new structures

    Detached or attached buildings sized to the lot and the use, closed in and finished to the level you actually need — storage, workshop, or living space.

  • Tie-ins to the existing house

    Ledgers, roof intersections, siding returns, and interior openings planned so the old house and the new space shed water and live as one building.

  • Exterior close-up

    Roofing, siding, windows, and trim on the new work so the addition is weathertight before interior finish starts.

  • Interior finish

    Drywall, paint, and the cleanup that should come with a new room — not a framed box you have to hire someone else to live in.

From Layout to Livable

  1. Walk the house and the lot

    We look at how you use the space, where the addition can land, and how it will meet the existing roof and walls — then write a scoped estimate.

  2. Plan, permit, and sequence

    When the job requires permits or drawings, we handle that before we mobilize. Demo, foundation, framing, and close-in happen in an order that keeps the house livable.

  3. Build, finish, and clean

    The new space is closed in, finished, and swept. Cutoffs and debris leave with us. You should have a room you can use, not a job site that never ended.

Common Questions

Do you build full houses or only additions?

We take room additions, attached living space, and small new-construction projects. A full custom home is a different scale; if that is what you need, we will tell you whether it is a fit instead of stretching the crew.

Will you pull permits for an addition?

When the scope requires it, yes. We would rather do the paperwork than leave you with unpermitted work that surfaces at sale or inspection.

Can you handle the existing house where the addition ties in?

Yes. Opening a wall, tying in a roof, and matching siding or interior finish is most of what makes an addition succeed. Closing that work ourselves is why homeowners use a full-service crew.

Planning an Addition or New Build?

Request a free, no-obligation estimate and we will walk the job with you before any work starts.